- Attractive Victorian conversion
- First-floor maisonette
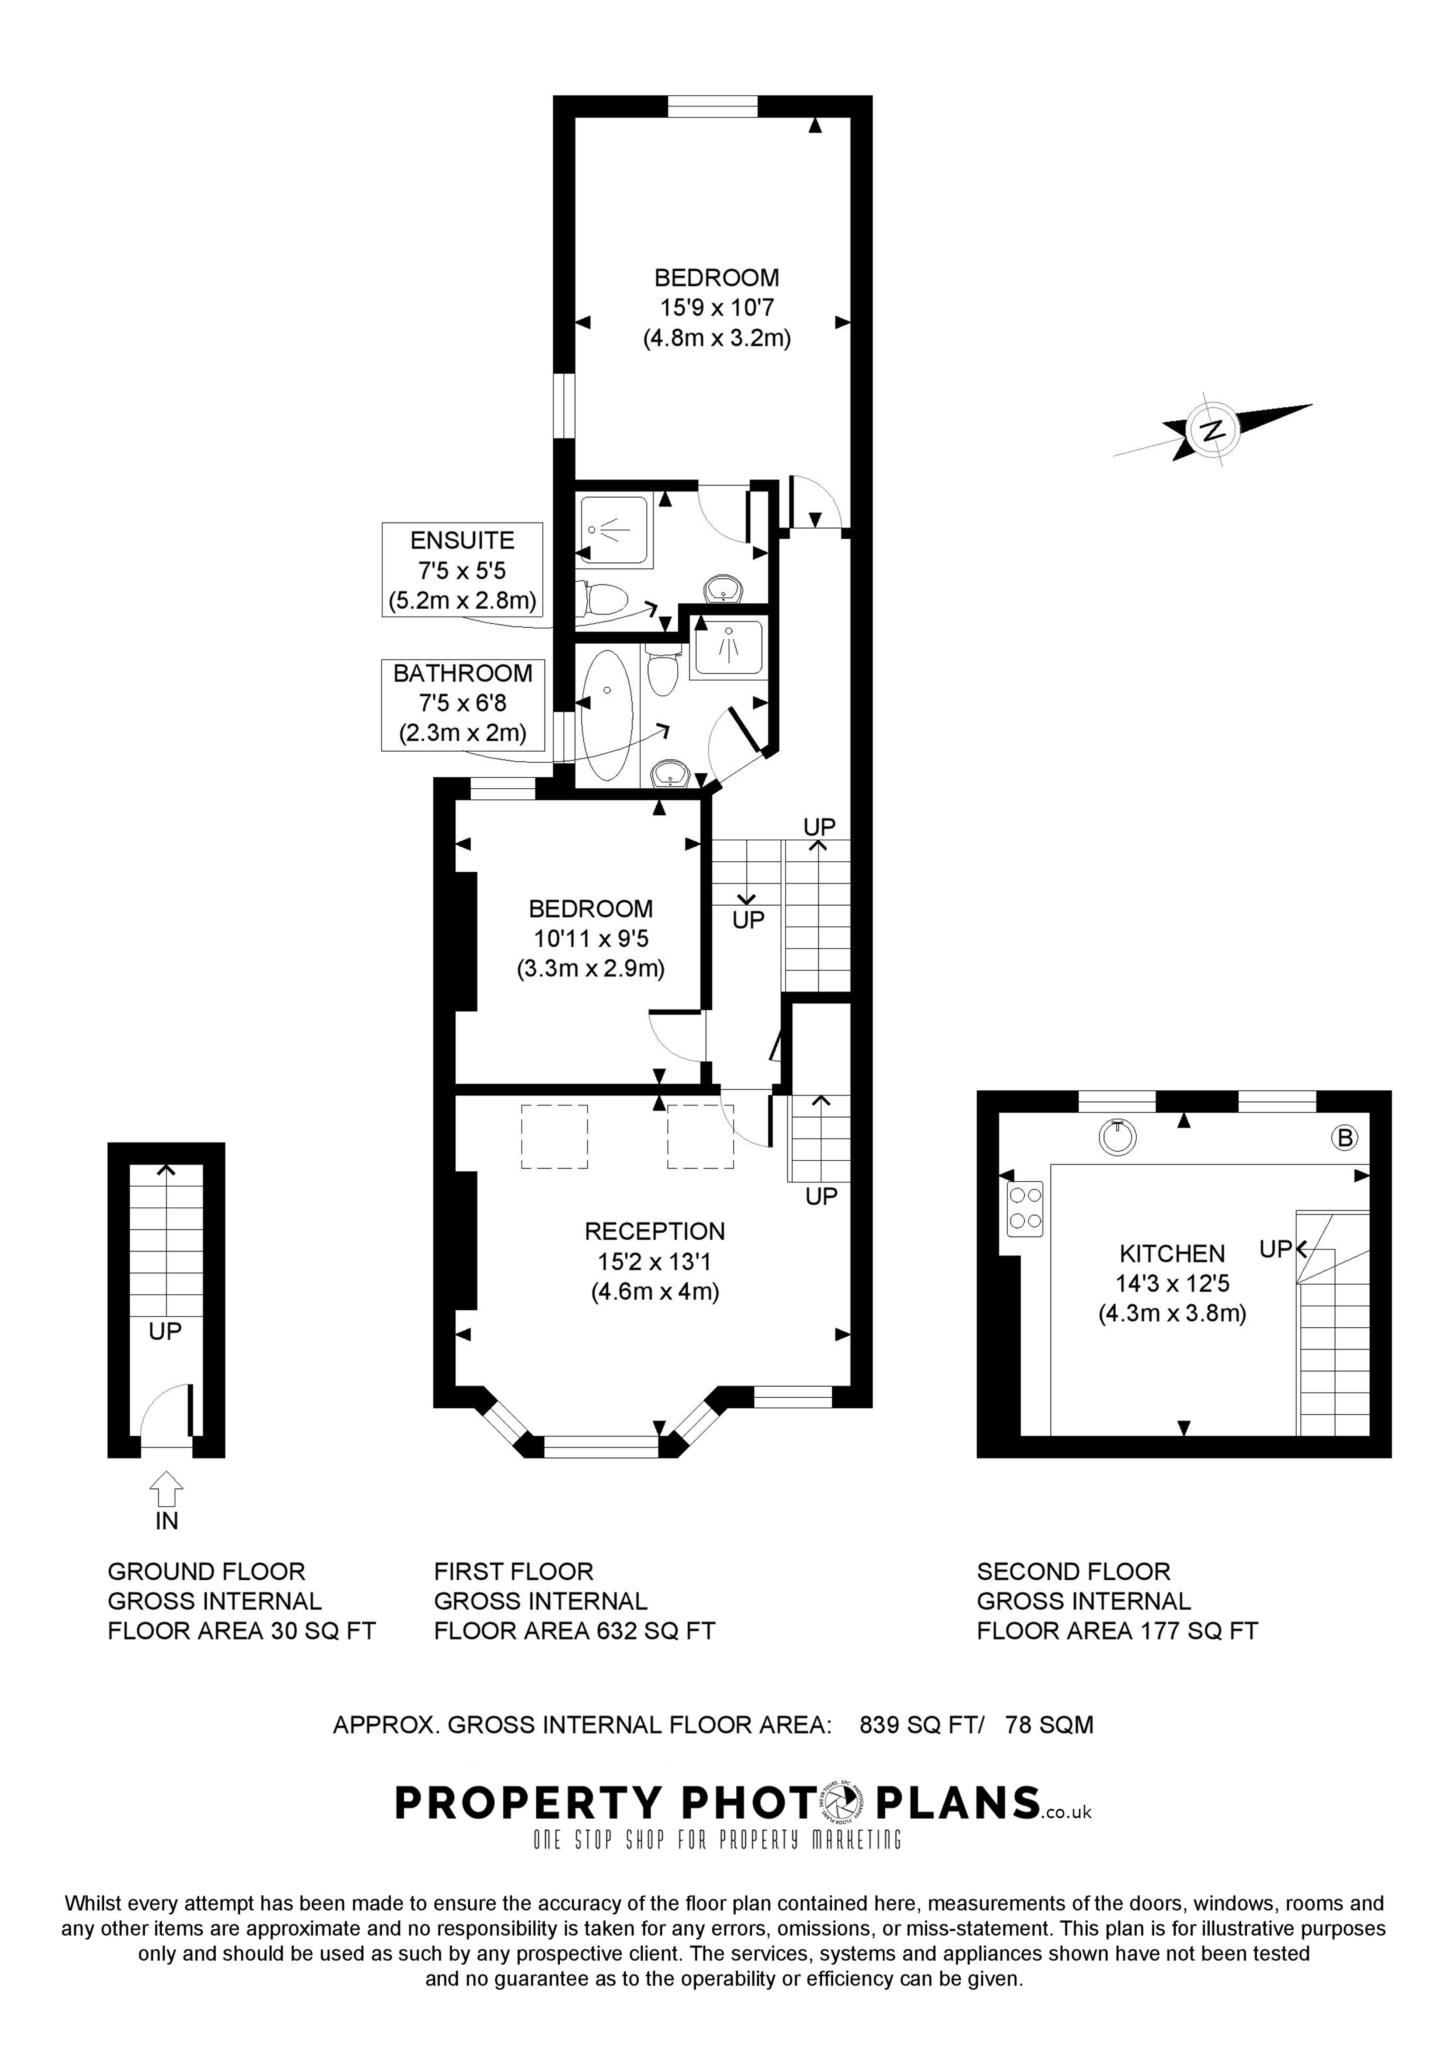
- Two well-proportioned double bedrooms
- Two contemporary bathrooms
- Generous reception room
- Beautifully fitted kitchen with dining space
- Bright and well-balanced accommodation
- Desirable tree-lined residential street
- Close to the Thames Path and South Park
- Convenient for Imperial Wharf and the District line
An elegantly presented two double bedroom, two-bathroom first-floor maisonette, forming part of an attractive Victorian conversion on one of Sands End's most desirable tree lined residential streets.
The property offers bright, spacious and well-balanced accommodation throughout. It comprises a generous reception room, a beautifully fitted kitchen with ample space for dining, two well-proportioned double bedrooms and two contemporary bathrooms.
Blending period character with modern finishes, the maisonette provides a refined yet comfortable home ideally suited to a professional couple, two sharers or a small family.
Lifestyle & Local Amenities
Stephendale Road occupies an enviable position in the heart of Sands End, one of Fulham's most sought-after residential neighbourhoods. Renowned for its village-like atmosphere, independent cafés, riverside walks and excellent local amenities, the area offers an appealing balance of tranquillity and Central London convenience.
Wandsworth Bridge Road provides an excellent selection of independent shops, cafés and restaurants, while the Thames Path offers scenic riverside walks and cycling routes. Imperial Wharf, Chelsea Harbour, Fulham Broadway and the King's Road are also within easy reach, offering an outstanding choice of restaurants, supermarkets, gyms, boutiques and leisure facilities.
Nearby amenities include:
• South Park
• The Thames Path
• Imperial Wharf
• Chelsea Harbour
• The Sands End pub
• Sainsbury's Superstore
• Fulham Broadway
• King's Road, Chelsea
Transport Links
The property benefits from convenient transport connections across West and Central London:
• Imperial Wharf Station approximately 0.5 miles or a 10-minute walk, providing London Overground and Southern services
• Parsons Green Underground Station approximately 0.8 miles or a 16-minute walk, providing District line services
• Fulham Broadway Underground Station approximately one mile or a 20-minute walk, providing District line services
• Numerous bus routes operate along Wandsworth Bridge Road, providing convenient access to Chelsea, Hammersmith, Victoria and Central London
Schools & Education
The property is well positioned for access to a selection of highly regarded schools and educational institutions within Fulham and the surrounding area, including:
• Thomas's Fulham
• Kensington Prep School
• Lady Margaret School
• Fulham Cross Academy
• L'École Marie d'Orliac
Prospective tenants should make their own enquiries regarding admissions, eligibility and catchment areas.
Additional Information
• EPC Rating: C
• Council Tax: Band D £1,519.51 per annum for 2026/27
• Local Authority: London Borough of Hammersmith & Fulham
• Station distances and walking times are approximate
A superb Victorian maisonette combining generous accommodation, two bathrooms and an exceptional position in the heart of Sands End one of Fulham's most desirable residential neighbourhoods.
Deposit: £3,288.00
Notice
All photographs are provided for guidance only.
The following are permitted payments which we may request from you:
a) The rent
b) A refundable tenancy deposit (stc) (reserved for any damages or defaults on the part of the tenant) capped at no more than five weeks' rent where the annual rent is less than £50,000, or six weeks' rent where the total annual rent is £50,000 or above
c) A refundable holding deposit (stc) (to reserve a property) capped at no more than one week's rent
d) Payments to change the tenancy when requested by the tenant, capped at £50, or reasonable costs incurred if higher (stc).
e) Payments associated with early termination of the tenancy, when requested by the tenant
f) Payments in respect of utilities, communication services, TV licence and council tax; and
g) A default fee for late payment of rent and replacement of a lost key/security device, where required under a tenancy agreement Please Note: Your income must be 2.5 x the rent to pass the references or 3 time the rent for guarantor.
Please call us if you wish to discuss this further.
| Utility |
Supply Type |
| Electric |
Mains Supply |
| Gas |
Mains Supply |
| Water |
Mains Supply |
| Sewerage |
None |
| Broadband |
None |
| Telephone |
None |
| Other Items |
Description |
| Heating |
Gas Central Heating |
| Garden/Outside Space |
No |
| Parking |
No |
| Garage |
No |
| Broadband Coverage |
Highest Available Download Speed |
Highest Available Upload Speed |
| Standard |
Unknown |
Unknown |
| Superfast |
Unknown |
Unknown |
| Ultrafast |
Unknown |
Unknown |
| Mobile Coverage |
Indoor Voice |
Indoor Data |
Outdoor Voice |
Outdoor Data |
| EE |
Unknown |
Unknown |
Unknown |
Unknown |
| Three |
Unknown |
Unknown |
Unknown |
Unknown |
| O2 |
Unknown |
Unknown |
Unknown |
Unknown |
| Vodafone |
Unknown |
Unknown |
Unknown |
Unknown |
Broadband and Mobile coverage information supplied by Ofcom.