- LARGER THAN AVERAGE 3 DOUBLE BEDROOMS
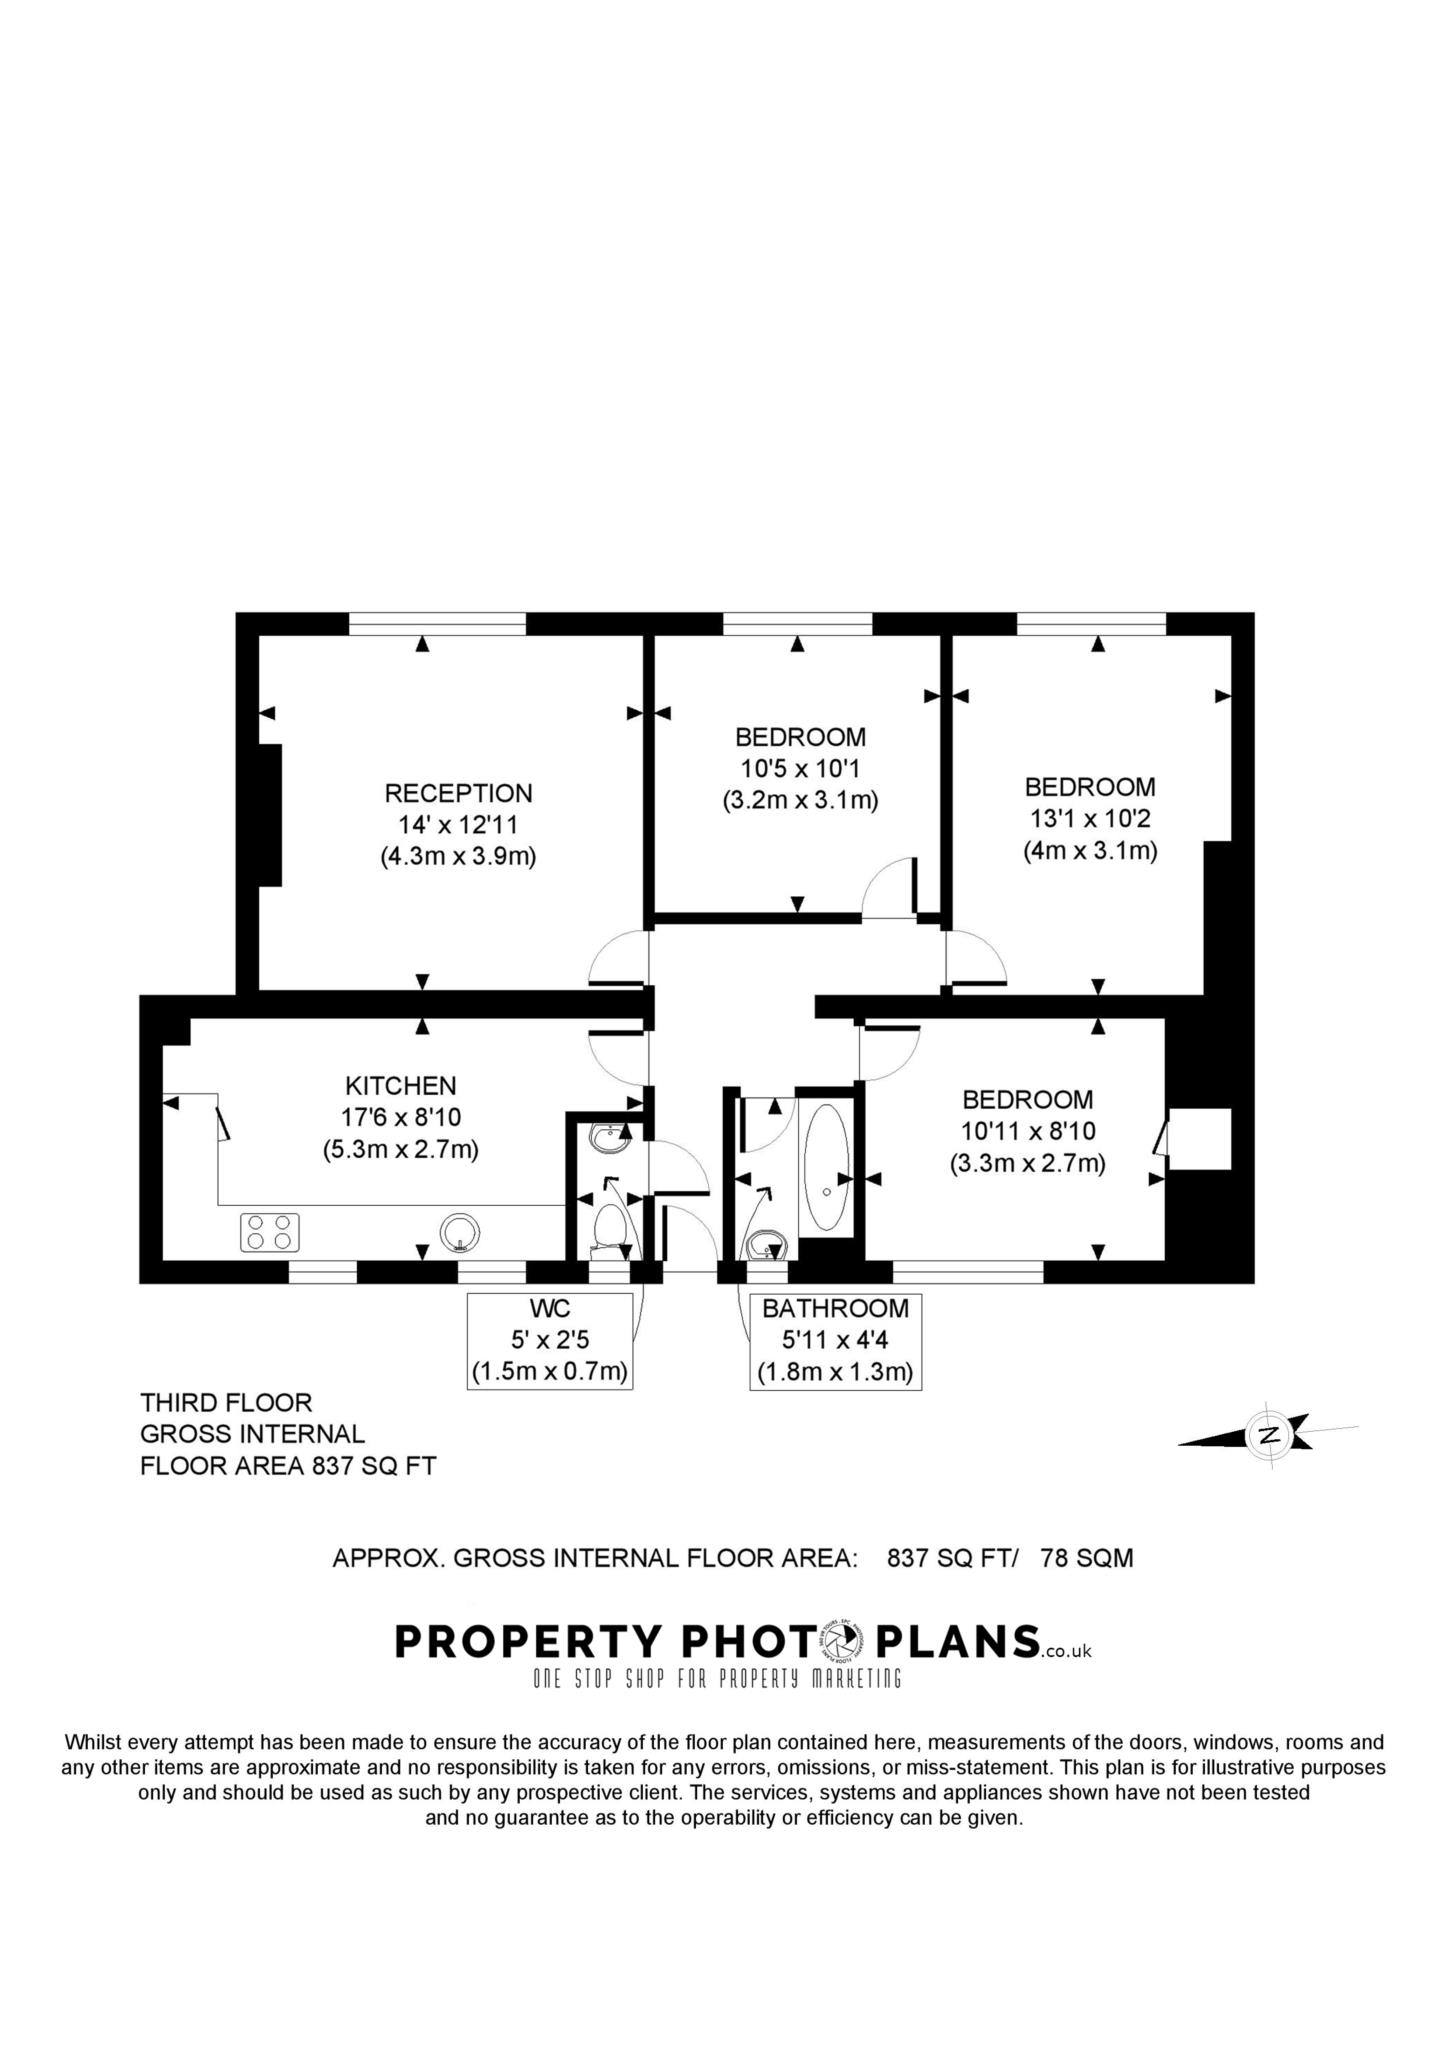
- THIRD FLOOR
- LARGE SEPARATE NEW FITTED KITCHEN/DINER
- SPACIOUS RECEPTION ROOM
- FAMILY BATHROOM WITH SEPARATE WC
- GIA APPROXIMATELY 837 SQ FT (78 SQ M)
- CLOSE TO THE WESTFIELD CENTRE
- GREAT RENTAL INVESTMENT OR FIRST TIME BUY
- 10 MINUTES FROM WHITE CITY AND WOOD LADE TRAIN STATIONS
A fantastic opportunity to acquire this larger than average three double bedrooms apartment, situated on the third floor of this centrally located purpose built 1930's development.
The property comprises well proportioned three double bedrooms, a large separate new fitted kitchen/diner, large reception room and a family bathroom with separate WC.
In our opinion this property would make a great rental investment or first time buy. The property further benefits from being offered chain free.
This is, in our opinion, the biggest three bedrooms apartment in White City Estate current on the market!
The White City Estate was originally constructed in the 1930's and further extended after the war in the early 1950's.
It is located 10 minutes from White City and Wood Line train stations (Zone 2 - Central Line & Hammersmith and City Line), BBC offices and Europe's largest shopping centre, Westfield shepherds Bush. Benefiting from excellent transport links into central London and the surrounding areas.
Tenure: Leasehold.
Tenure Term: Approx. 125 years from 14th June 2000 (thus Approx. 99 remaining)
Ground Rent: Approx. £10pa
Service Charge: Approx. TBC
Council Tax: Band B
Local Authority: Hammersmith and Fulham.
Guide Prices: please note where a guide price (or range of prices) is given, that guide is the minimum price at which (or range of prices within which) the seller might be prepared to sell. The guide price may be subject to change. The guide prices are quoted "subject to contract".
Lease Length
99 Years
Notice
Please note we have not tested any apparatus, fixtures, fittings, or services. Interested parties must undertake their own investigation into the working order of these items. All measurements are approximate and photographs provided for guidance only.
| Utility |
Supply Type |
| Electric |
Mains Supply |
| Gas |
Mains Supply |
| Water |
Mains Supply |
| Sewerage |
None |
| Broadband |
None |
| Telephone |
None |
| Other Items |
Description |
| Heating |
Gas Central Heating |
| Garden/Outside Space |
No |
| Parking |
No |
| Garage |
No |
| Broadband Coverage |
Highest Available Download Speed |
Highest Available Upload Speed |
| Standard |
Unknown |
Unknown |
| Superfast |
Unknown |
Unknown |
| Ultrafast |
Unknown |
Unknown |
| Mobile Coverage |
Quality |
| EE |
Unknown |
| Three |
Unknown |
| O2 |
Unknown |
| Vodafone |
Unknown |
Broadband and Mobile coverage information supplied by Ofcom.