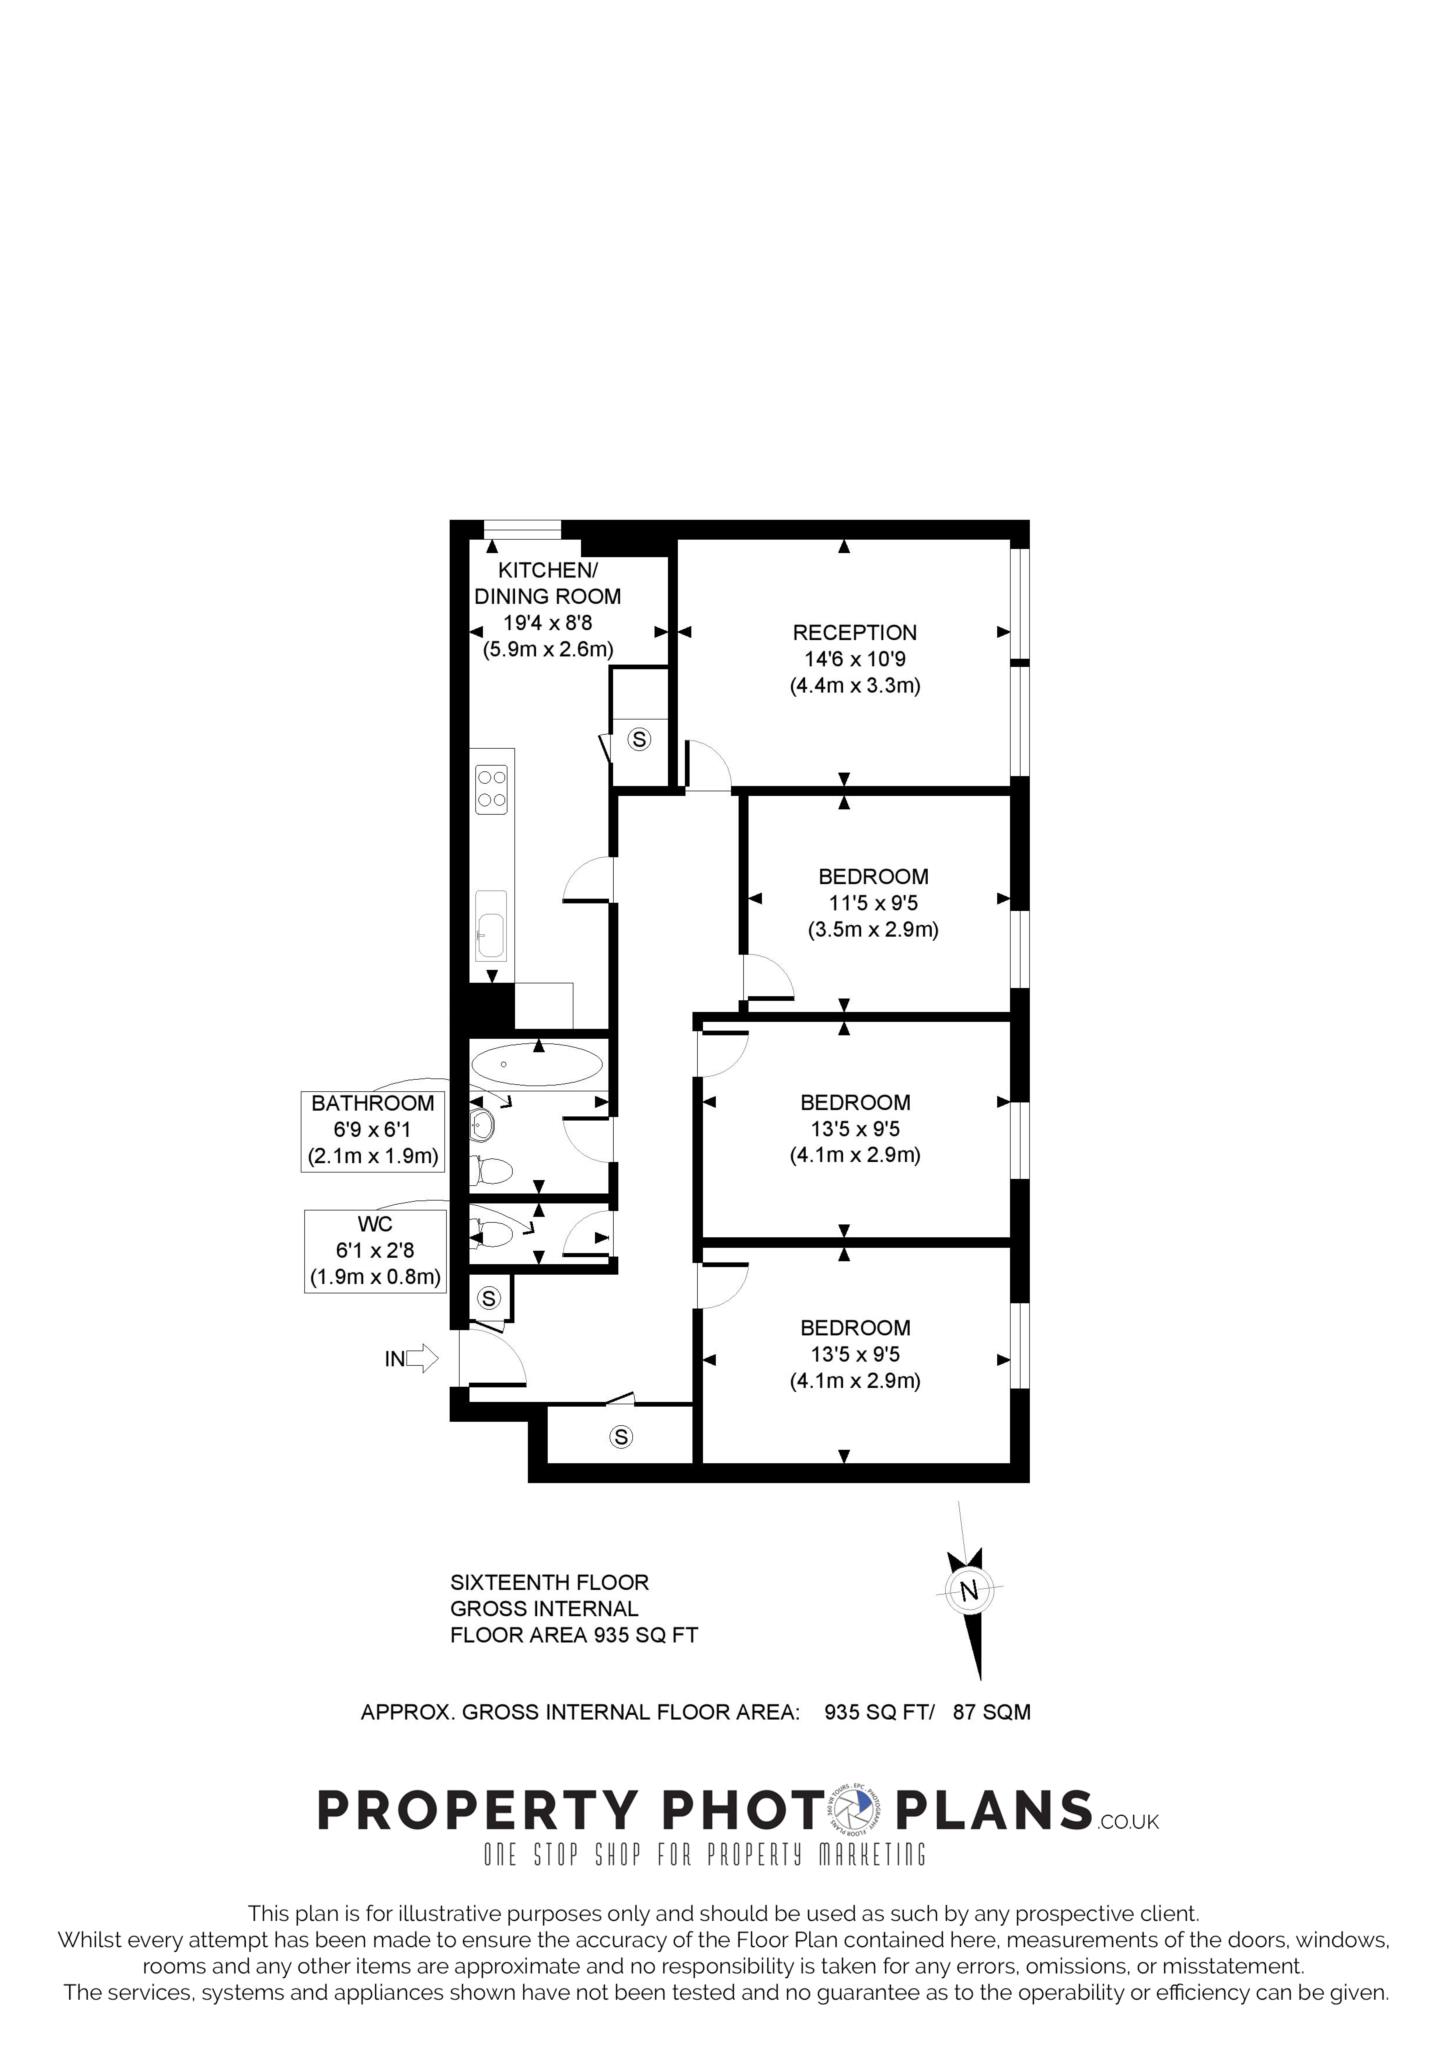
- Three spacious double bedrooms
- 16th floor apartment
- Spectacular views across West London
- Large separate reception room
- Separate eat-in fitted kitchen
- Family bathroom
- Separate WC
- Excellent storage throughout
- Wood flooring and carpets
- Moments from Shepherd's Bush Underground and Overground stations
A spacious three double bedroom apartment situated on the 16th floor of this popular purpose-built development, offering impressive panoramic views across West London.
The property provides generous and well-proportioned accommodation throughout, comprising three double bedrooms, a large separate reception room, a separate eat in kitchen with fitted appliances, a family bathroom, separate WC, and excellent storage space.
The apartment is neutrally decorated and benefits from a combination of wood flooring and carpets, with large windows allowing plenty of natural light and making the most of the elevated views.
Bush Court is exceptionally well located for transport and local amenities. Shepherd's Bush Underground Station (Central line, Zone 2) and Shepherd's Bush Overground Station are moments away, providing excellent connections into Central London and across the capital.
Westfield London is directly opposite, offering an extensive selection of shops, supermarkets, restaurants, cafés, bars, leisure facilities and entertainment.
Location & Transport
The property is exceptionally well located in the heart of Shepherd's Bush, with excellent transport, shopping, education and leisure facilities close by.
• Shepherd's Bush Underground Station (Central line, Zone 2): approximately 1 2 minutes' walk
• Shepherd's Bush Overground Station: approximately 2 3 minutes' walk
• Shepherd's Bush Market Underground Station (Circle & Hammersmith & City lines): approximately 8 10 minutes' walk
• Läderach | UK | London | Westfield / Westfield London: approximately 1 2 minutes' walk, directly opposite the development
• Imperial College London White City Campus: approximately 15 20 minutes' walk, or around 5 10 minutes by bus
• Shepherd's Bush Green: directly outside / approximately 1 minute's walk
• Uxbridge Road: approximately 3 5 minutes' walk, offering a wide range of supermarkets, cafés, restaurants and independent shops
• White City: approximately 15 minutes' walk, with further restaurants, offices, educational facilities and amenities
EPC: Band C
Council Tax: Band B £1,181.84 per year (2026/27).
Local Authority: London Borough of Hammersmith & Fulham.
Landlord Registration: Registration Number : ADD-0018-01707-36022-x150
Deposit: £4,038.00
Notice
All photographs are provided for guidance only.
Shepherd's Bush is an area of west London in the London Borough of Hammersmith and Fulham. Although it is primarily residential in character, its focus is the shopping area of Shepherd's Bush Green, with the Westfield shopping centre lying a short distance to the north. The main thoroughfares are Uxbridge Road, Goldhawk Road and Askew Road, all containing a large number of small and mostly independent shops, pubs and restaurants. The Loftus Road football stadium in Shepherd's Bush is home to Queens Park Rangers. In 2011, the population of the area was 39,724.
The district is bounded by Hammersmith to the south, Holland Park and Notting Hill to the east, Harlesden to the north and by Acton and Chiswick to the west. White City forms the northern part of Shepherd's Bush. Shepherd's Bush comprises the Shepherd's Bush Green, Askew and White City wards.
The following are permitted payments which we may request from you:
a) The rent
b) A refundable tenancy deposit (stc) (reserved for any damages or defaults on the part of the tenant) capped at no more than five weeks' rent where the annual rent is less than £50,000, or six weeks' rent where the total annual rent is £50,000 or above
c) A refundable holding deposit (stc) (to reserve a property) capped at no more than one week's rent
d) Payments to change the tenancy when requested by the tenant, capped at £50, or reasonable costs incurred if higher (stc).
e) Payments associated with early termination of the tenancy, when requested by the tenant
f) Payments in respect of utilities, communication services, TV licence and council tax; and
g) A default fee for late payment of rent and replacement of a lost key/security device, where required under a tenancy agreement Please Note: Your income must be 2.5 x the rent to pass the references or 3 time the rent for guarantor.
Please call us if you wish to discuss this further.
| Utility |
Supply Type |
| Electric |
Mains Supply |
| Gas |
Mains Supply |
| Water |
Mains Supply |
| Sewerage |
None |
| Broadband |
None |
| Telephone |
None |
| Other Items |
Description |
| Heating |
Gas Central Heating |
| Garden/Outside Space |
No |
| Parking |
No |
| Garage |
No |
| Broadband Coverage |
Highest Available Download Speed |
Highest Available Upload Speed |
| Standard |
14 Mbps |
1 Mbps |
| Superfast |
82 Mbps |
20 Mbps |
| Ultrafast |
5000 Mbps |
5000 Mbps |
| Mobile Coverage |
Indoor Voice |
Indoor Data |
Outdoor Voice |
Outdoor Data |
| EE |
Enhanced |
Enhanced |
Enhanced |
Enhanced |
| Three |
Enhanced |
Enhanced |
Enhanced |
Enhanced |
| O2 |
Enhanced |
Enhanced |
Enhanced |
Enhanced |
| Vodafone |
Likely |
Likely |
Enhanced |
Enhanced |
Broadband and Mobile coverage information supplied by Ofcom.